
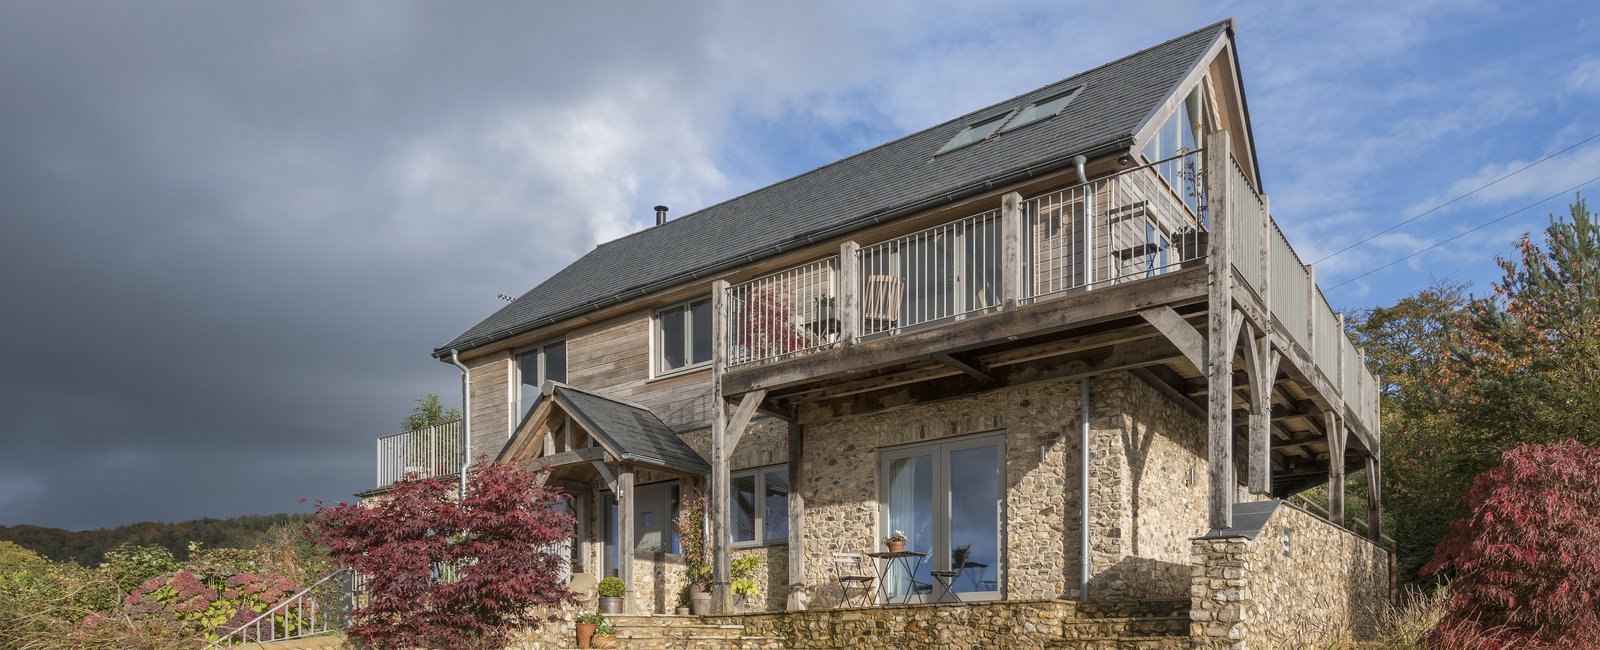
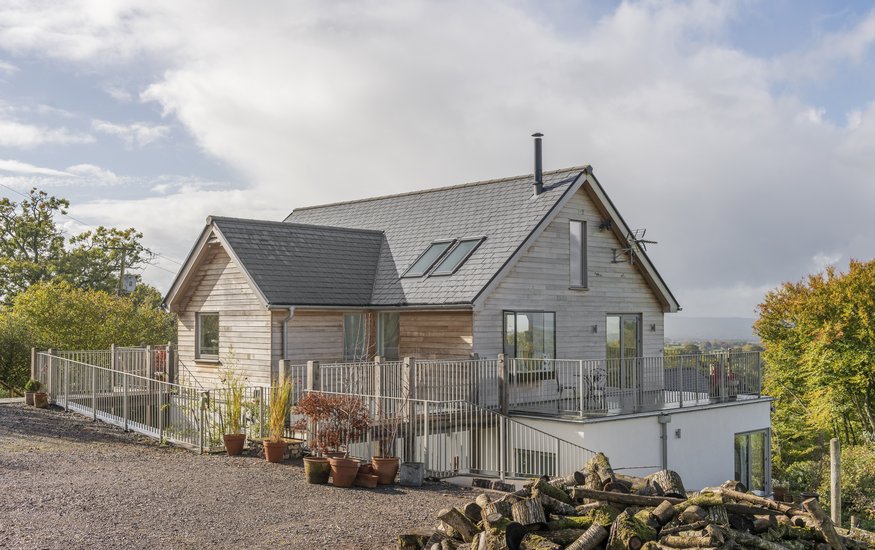
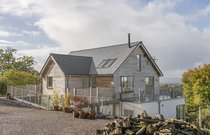
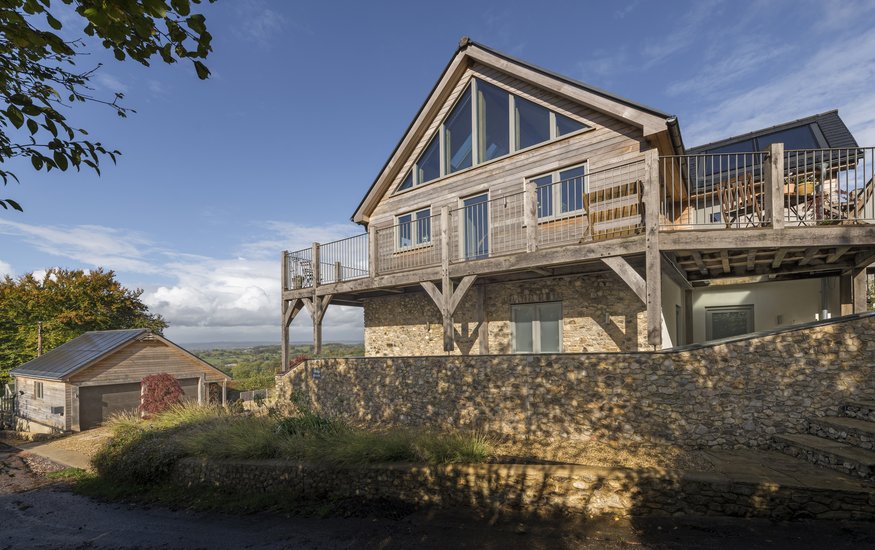
It took Peter and Natasha, the homeowners, two-years just to find the right plot, and even then, it was not an ideal one, being sloped, but this gave them an opportunity to be creative with what they were going to build, and gave them the incredible views of the landscape that they were after.
Although situated in an Area of Outstanding Natural Beauty, Peter and Natasha were able to be flexible with their design choices and adjust as they needed whilst in consultation with the local planning department and during the pre-application process.
Designing what works best for the plot
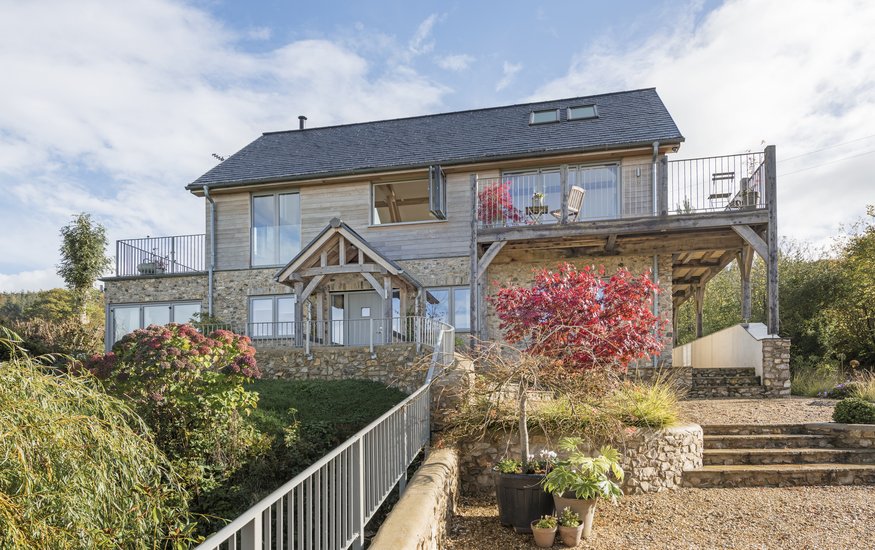
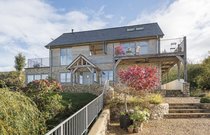
Along with their architect, they designed and built a reverse-level home with the bedrooms and bathrooms downstairs, and the open plan living area upstairs.
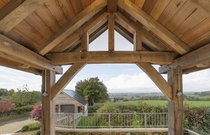
Carpenter Oak, who designed, built and installed the internal frame and exterior balconies, worked with the architect on the design.
“A reverse-level or upside-down house is brilliant design choice for a home and gives you three advantages. Firstly, it’s a fantastic way to achieve a vaulted ceiling for your main living areas. Secondly it means you are maximising the time you get to spend in the areas with a vaulted ceiling, and thirdly, being on the upper floor also means you’re getting the best views possible from the house.“
Dan Wilson, Design & Project Consultant at Carpenter Oak
Natasha was always keen to build a house with natural materials, having spent time working in Switzerland where she had seen the use of timber buildings. Her and Peter were also interested in building a highly energy-efficient home with excellent insulation, and the installation of a heat pump and solar panels.
Having met Carpenter Oak at a self-builders show, they then joined them at an open house event where they were able to tour and experience a competed oak frame home.
“Carpenter Oak were very knowledgeable, supportive and flexible in working with us. The design process was quite protracted as securing planning permission took a long time, and we had plenty of questions along the way, which were all dealt with very well, often with thoughtful input and suggestions.”
Peter & Natasha
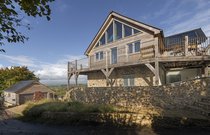
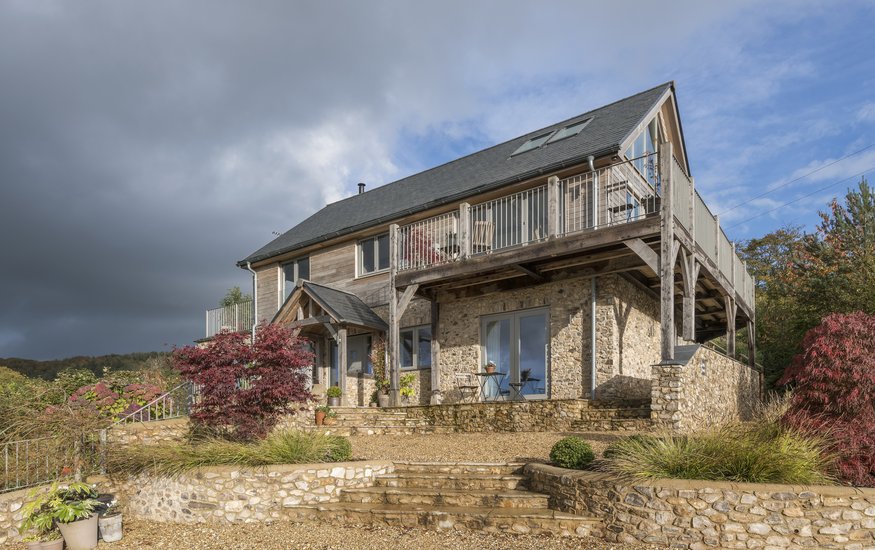
Building on a steep plot
Once planning permission had been granted, they hired a local building company who got started on the tricky groundworks, requiring cutting back into the hillside on this very steep site.
Once the groundworks were completed Carpenter Oak came to raise and install the handcrafted two-storey oak frame. Peter and Natasha had visited the Devon workshop and seen first-hand their frame being built by the carpenters, who were now raising it on site.
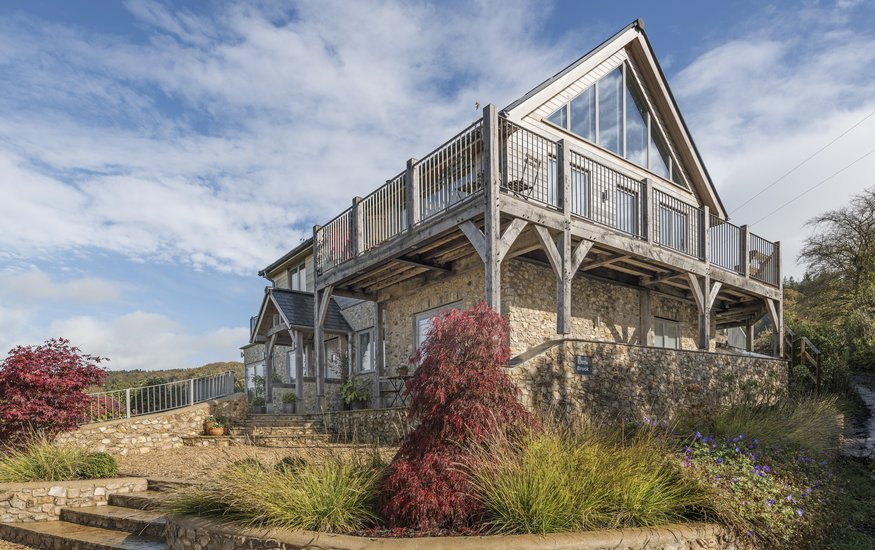
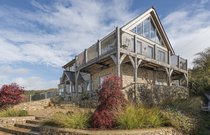
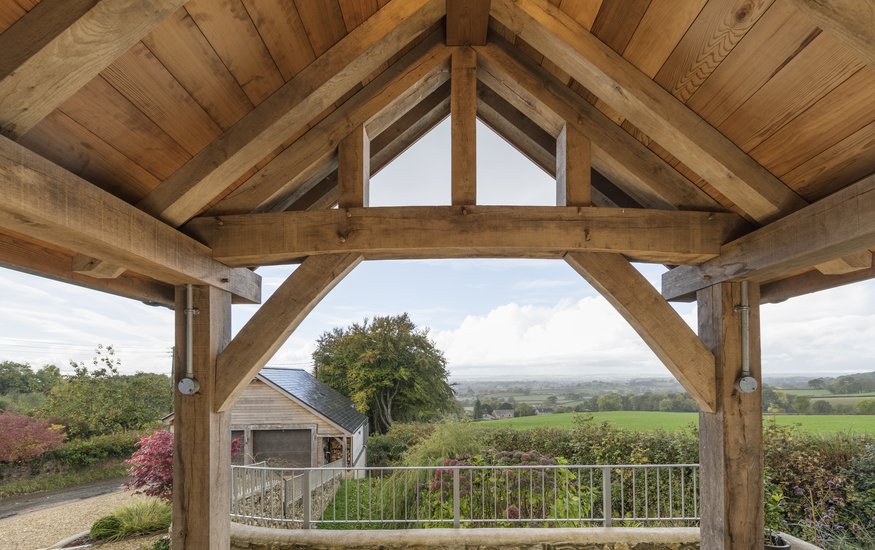
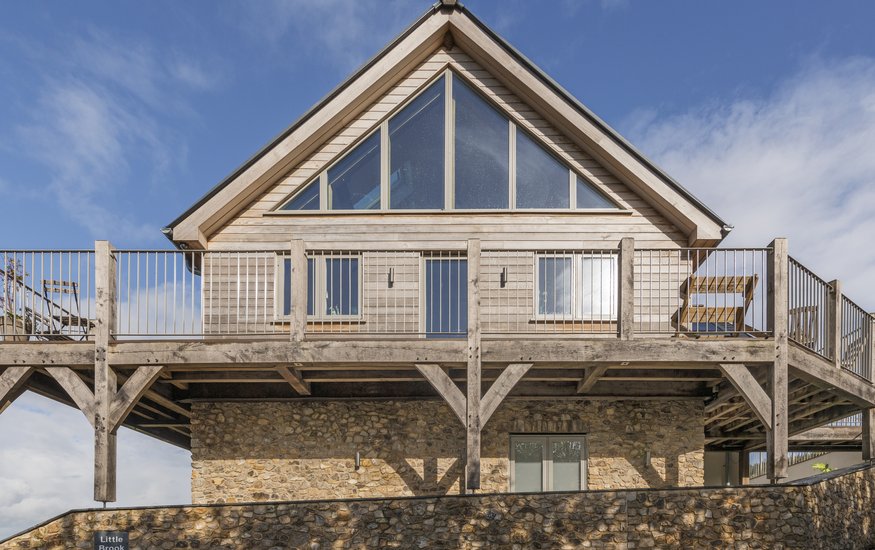
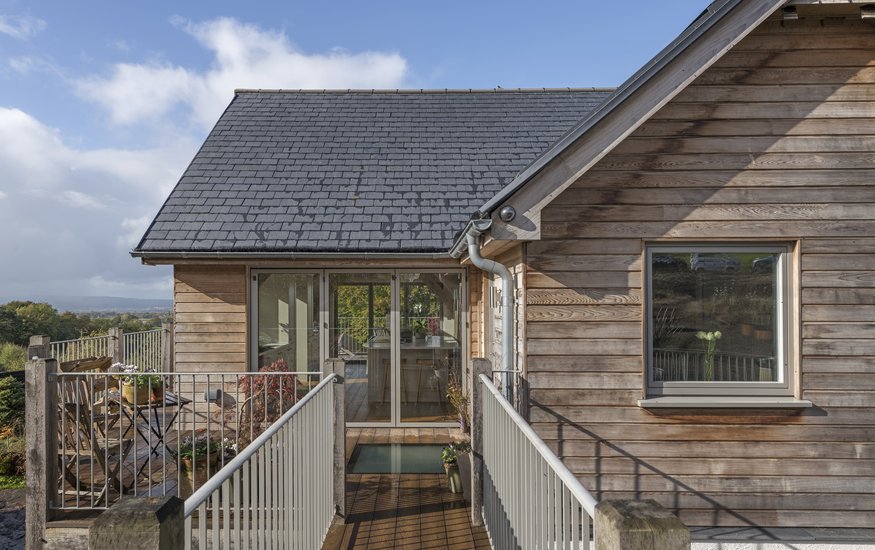
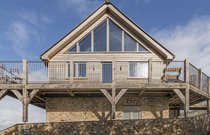
The oak frame was then ‘wrapped’ with SIP panels, and the whole structure was weather proofed in a matter of weeks. The oak frame balconies then required a further site survey and careful planning and installation as the posts would be landing at different heights and levels, due to the site’s steepness.
A thoughtfully designed home that makes the most of its setting
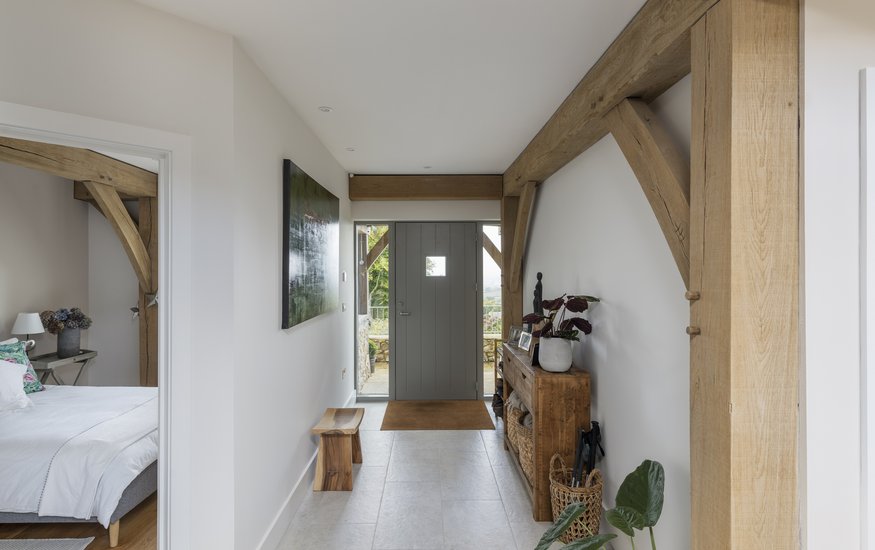
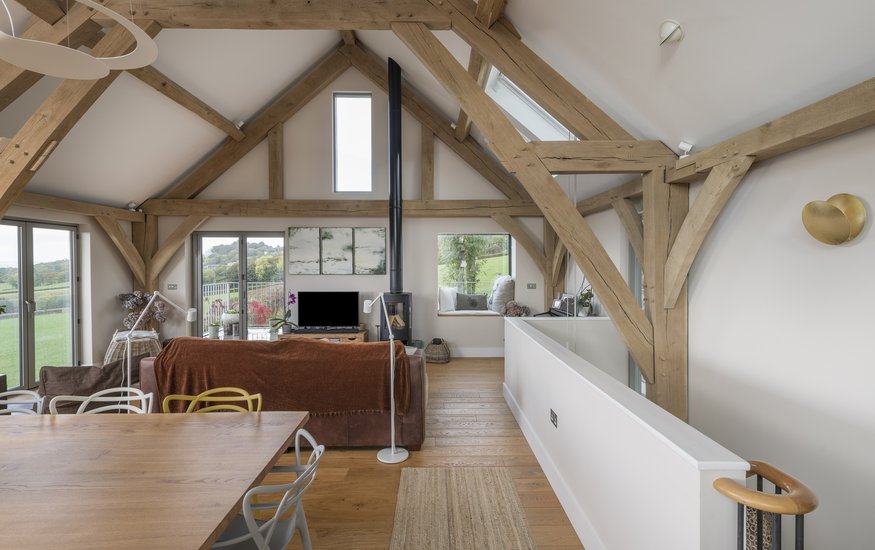
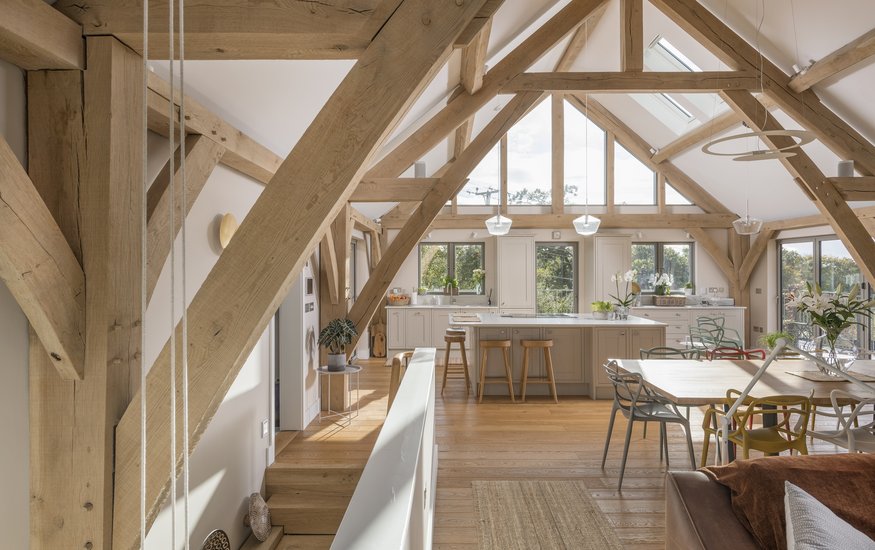
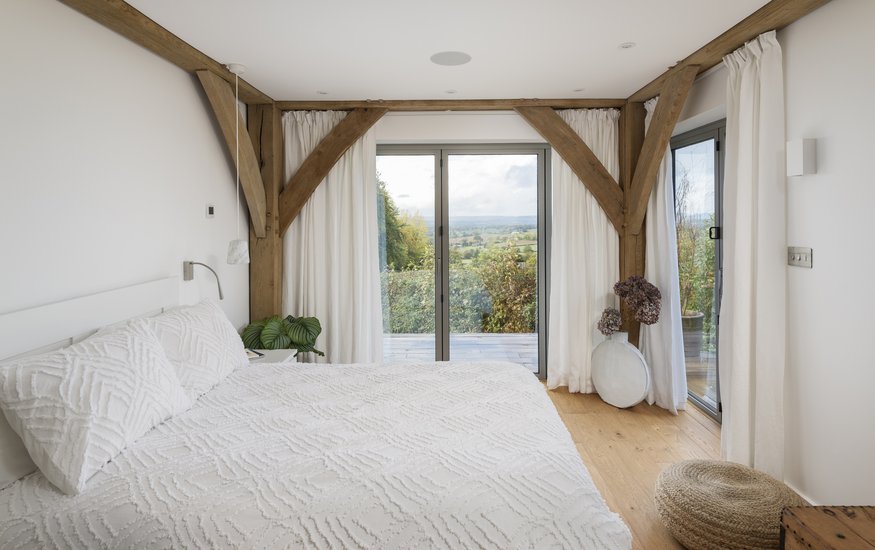
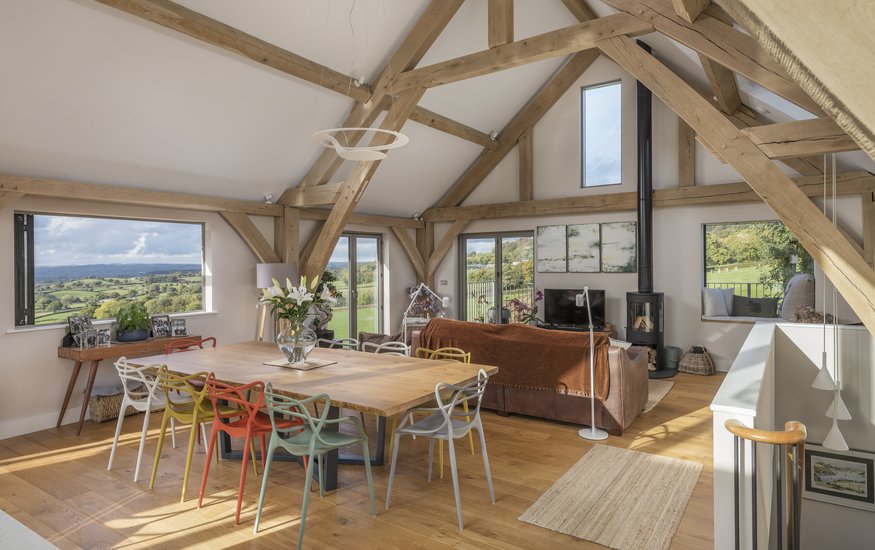
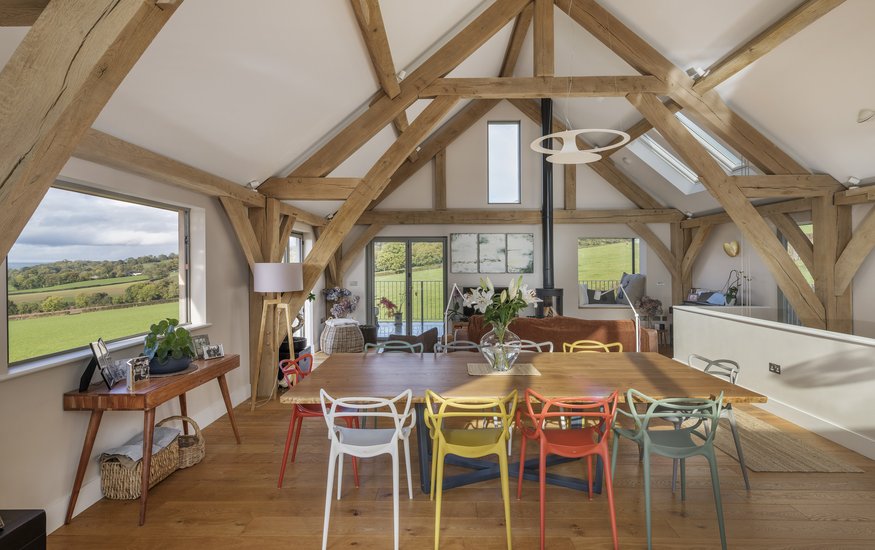
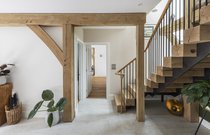
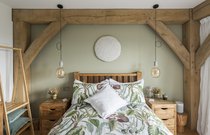
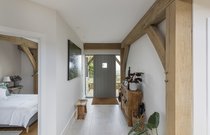
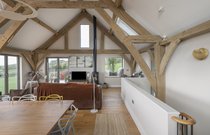
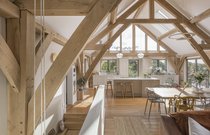
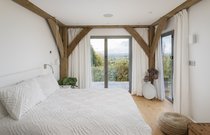
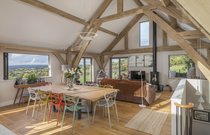
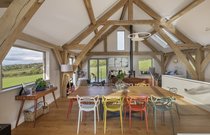
The floorplan in Peter and Natasha’s home has been carefully considered - fully using the available space and with a full oak frame throughout it’s a part of every room.
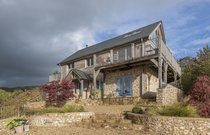
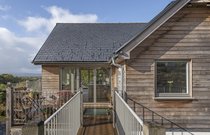
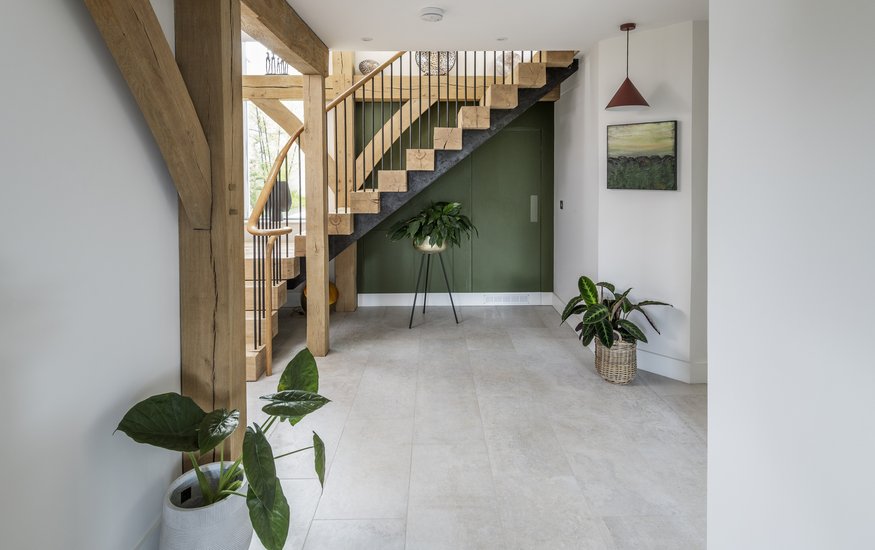
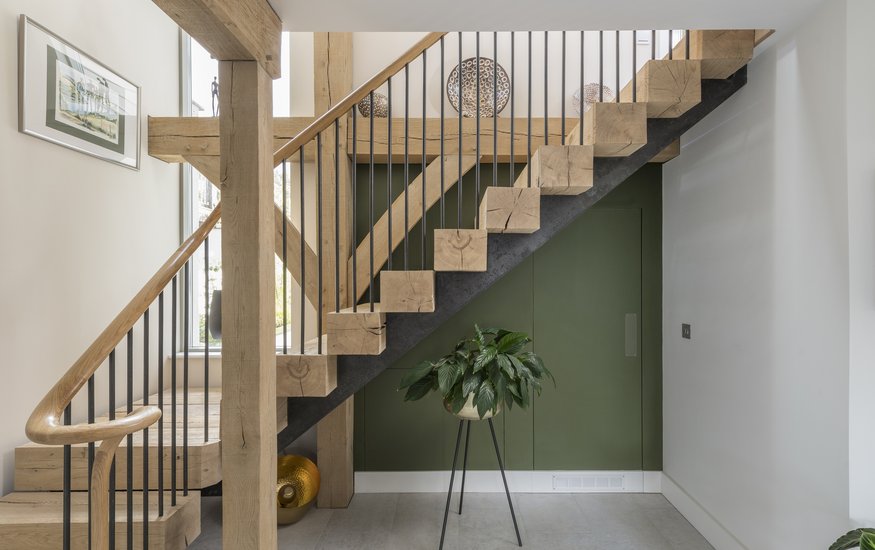
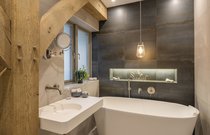
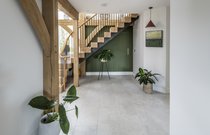
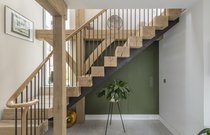
The ground floor has four bedrooms with two ensuites and an additional family bathroom. There is also a utility/plant room, and a formal front door with an oak frame porch. A beautiful wooden staircase leads you up to the upper floor with its open plan kitchen, sitting and dining areas.
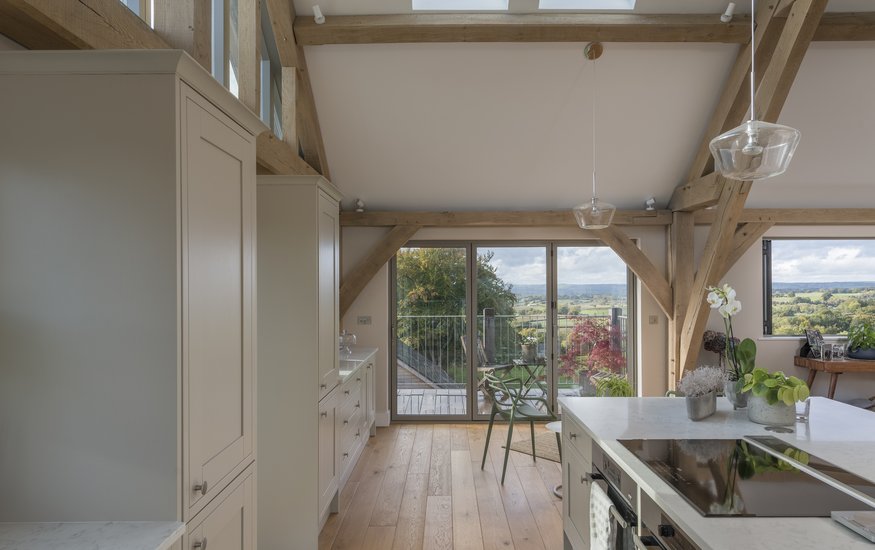
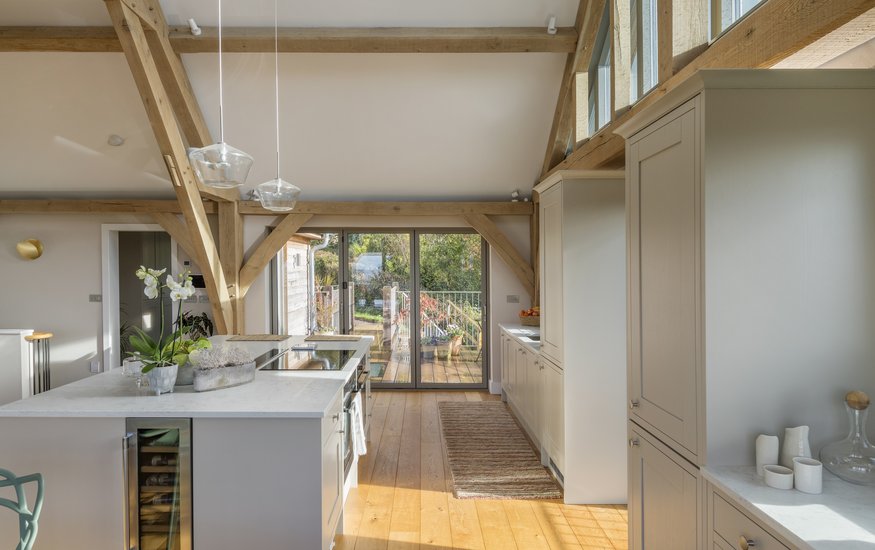
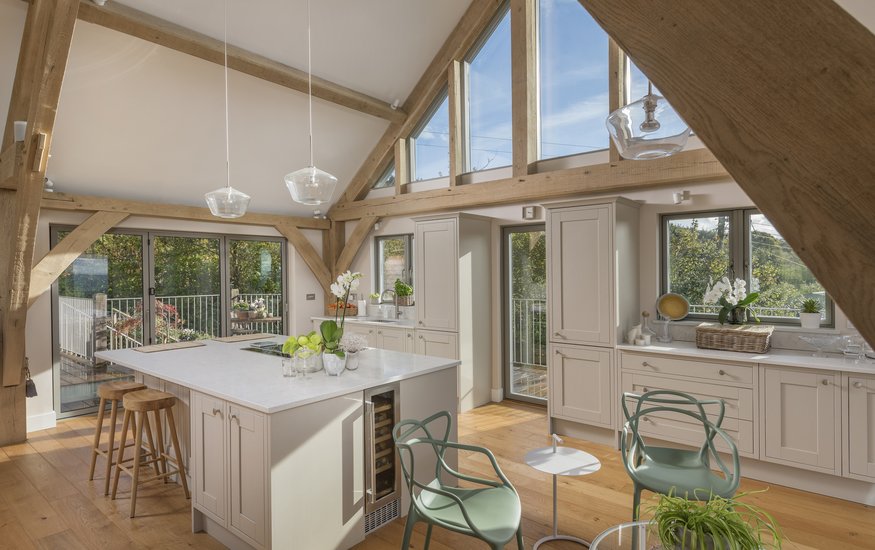
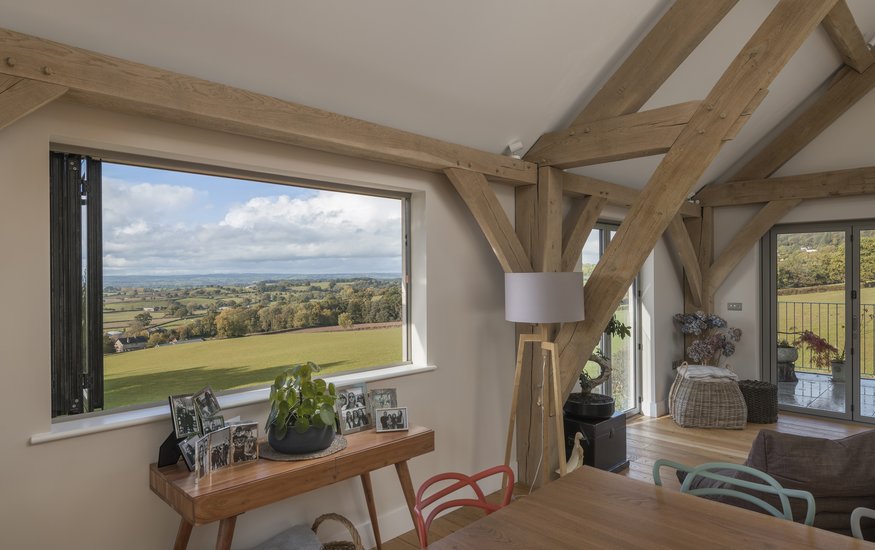
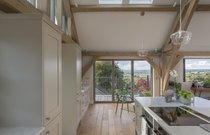
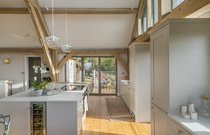
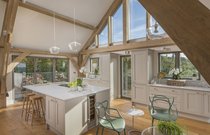
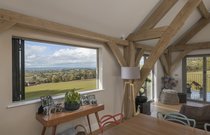
These living areas benefit from vaulted ceilings and far-reaching views. A modern décor works perfectly with the oak frame, creating a bright and airy space. This upper floor is set out over three bays with the balcony acting as the fourth bay, which is designed for easy access and frequent use. Externally the homeowners have chosen materials to help the house blend into its landscape, using locally sourced flint and cedar cladding.
“We are very happy with the home that we have been able to build - the combination of the exposed beams, light flooding through our open plan living areas and the stunning views leave us feeling as though we are fortunate to be living in a holiday home on a permanent basis!”
Peter & Natasha
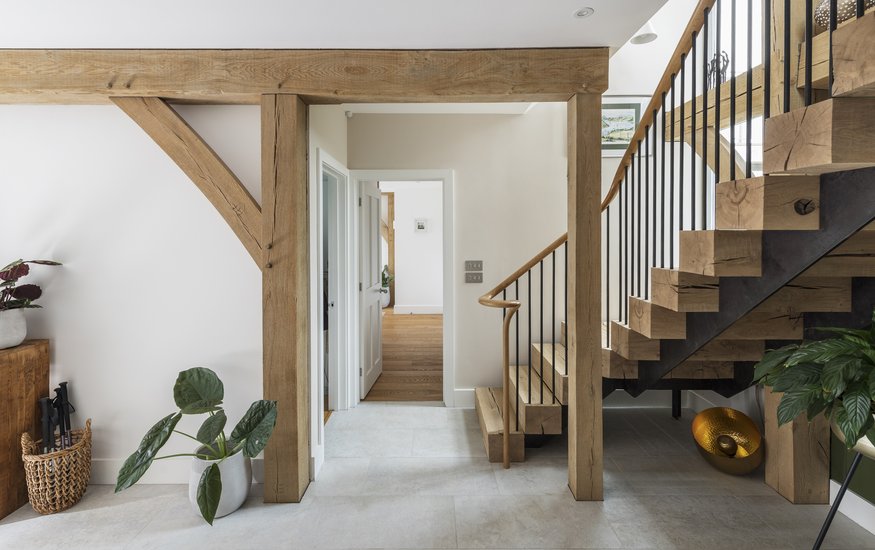
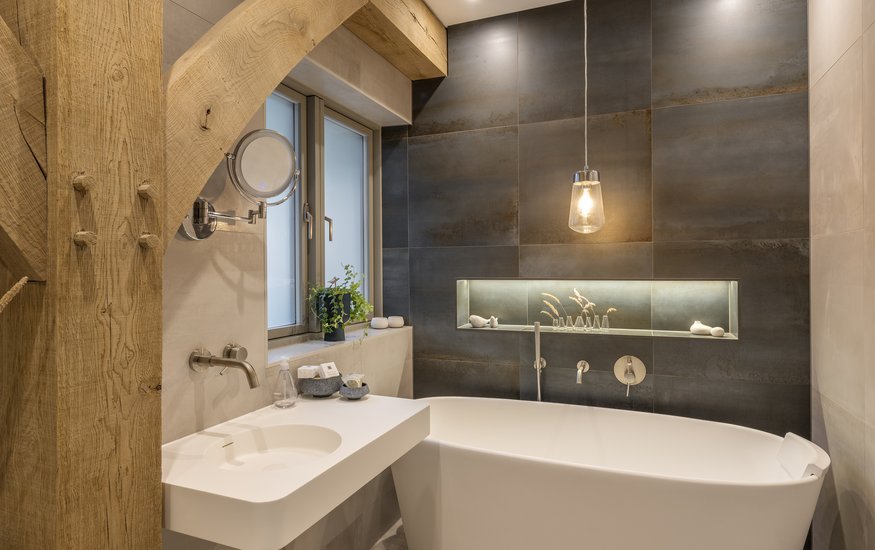
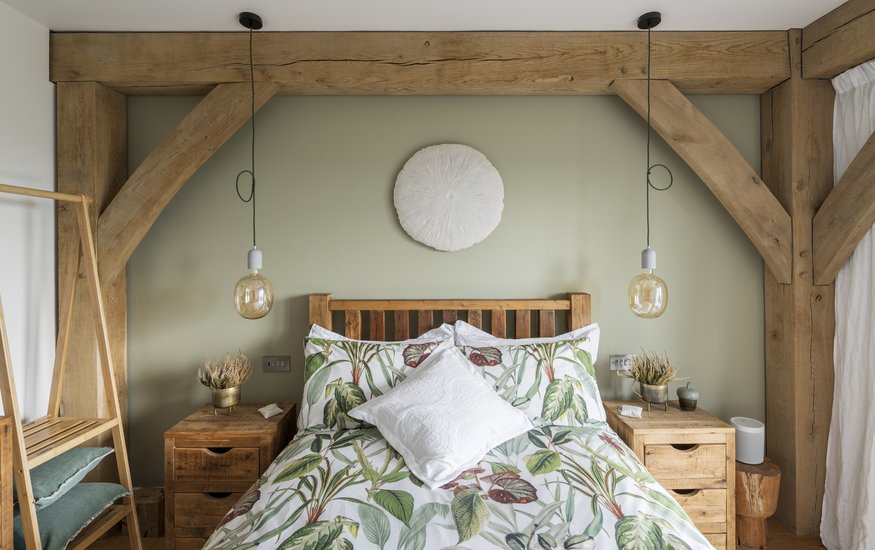
Photography credit: Richard Downer.

Since 1987 Carpenter Oak have been building bespoke timber frames for self-builders nationwide. They’re passionate about helping their customers, and with a handcraft approach to designing and building oak frames, they provide a truly bespoke service and a trademark quality of build.
They specialise in structural timber frames, offering frame design, fabrication and installation services. They also offer a full architectural service, glazing and roof boarding services.
With care, quality and craftsmanship in their DNA they’ve helped their customers build a huge variety of homes, extensions, annexes and other buildings.
Like the NSBRC, they are employee owned, meaning that everyone can have a shared stake in the company and share its successes.
Find Carpenter Oak at their display in the Professional Services Hub & Walls / Structures Zone