The exact sequence will vary depending on the property, its condition, its age and the scope of the renovation. Once you have purchased your renovation project, the process will typically include:
- Secure the property - particularly if it is vacant, to prevent unauthorised access, vandalism and further damage.
- Survey and assess the building - establish its condition and identify structural, damp, roofing, services and other issues.
- Obtain the necessary approvals - including planning permission, Building Regulations approval and, where applicable, listed building consent.
- Prevent further deterioration - make the building weather-tight and address water ingress or other immediate sources of damage.
- Secure and isolate services - safely isolate electricity, gas, water and other services before work begins.
- Strip out and salvage - remove unwanted fixtures, fittings and finishes while carefully salvaging materials you intend to reuse.
- Set up the site - establish access, storage, welfare facilities, waste management and other site requirements.
- Carry out structural repairs and stabilisation - where required following the survey and structural assessment. This may include underpinning, rebuilding sections of walls, repairs to foundations or other structural work.
- Address damp and subfloor construction - where required, this may include repairs to or installation of damp-proofing, damp-proof membranes and new subfloors.
- Repair and stabilise walls and other structures - this may include brick and blockwork, repointing, structural alterations, purlins, steels/RSJs and other supporting work.
- Repair or replace the roof - including structural repairs, re-roofing, insulation and, where appropriate, the installation of rooflights or solar panels.
- Install or modify first-fix services - including plumbing, electrical wiring, heating, drainage and underfloor services. Existing drainage may also need to be modified where layouts change.
- Install internal floors, staircases and first-fix carpentry - including structural flooring, stairs, partitions, door linings and other carpentry.
- Install windows, doors and other openings - including rooflights, frames, glazing, lintels and repairs or alterations to openings where required.
- Complete second-fix services - including heating systems, boilers or heat pumps, lighting, electrical accessories, plumbing fixtures and security systems.
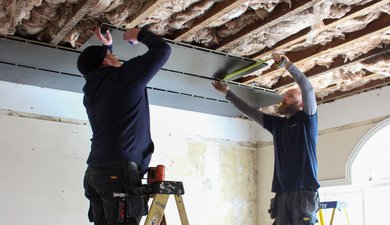
- Complete plastering and wall/ceiling finishes - using the appropriate materials for the building and its construction.
- Complete floors and tiling - including floor finishes, tiles and associated finishes.
- Install fixtures and fittings and decorate - bringing the renovation together with kitchens, bathrooms, sanitaryware, joinery, decoration and final finishes.
This is a typical sequence rather than a fixed set of rules. The precise order and scope of work will depend on the property and the renovation being undertaken.
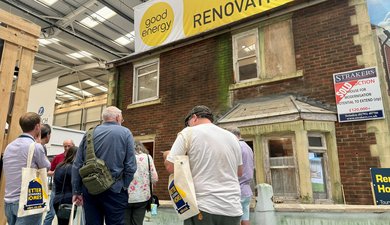
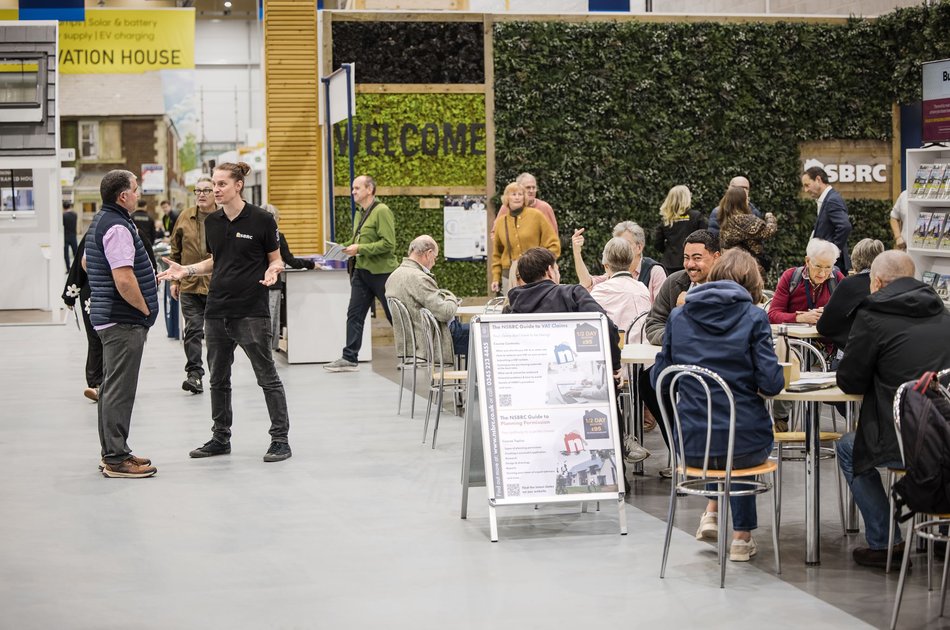
To understand the process in more detail, visit the Renovation House exhibit at our Visitor Centre, or sign up for our Guide to Renovation Projects. This one-day session is designed to equip you with the knowledge and confidence needed to manage your project effectively.
Not sure where to start? Join our Free Renovation Workshop
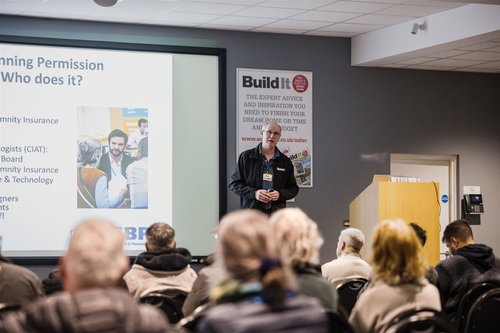
If you’re looking to learn more about renovation before starting your own project, or even if you’re already partway through, why not visit our Renovation Workshop? It’s a full day packed with presentations from our expert renovation partners, along with the opportunity to book 1:1 meetings with specialists.