NSBRC - NSBRC Case Study | Kilmory House, Peter Neville
National Self Build & Renovation Centre Logo close Menu
Book Free Now

Kilmory House, Peter Neville

With NSBRC Partner, Total Home Environment

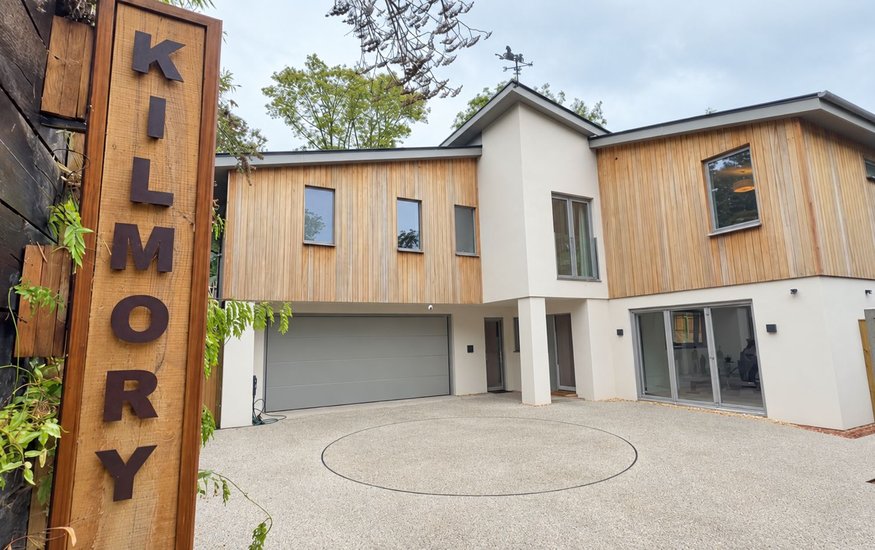
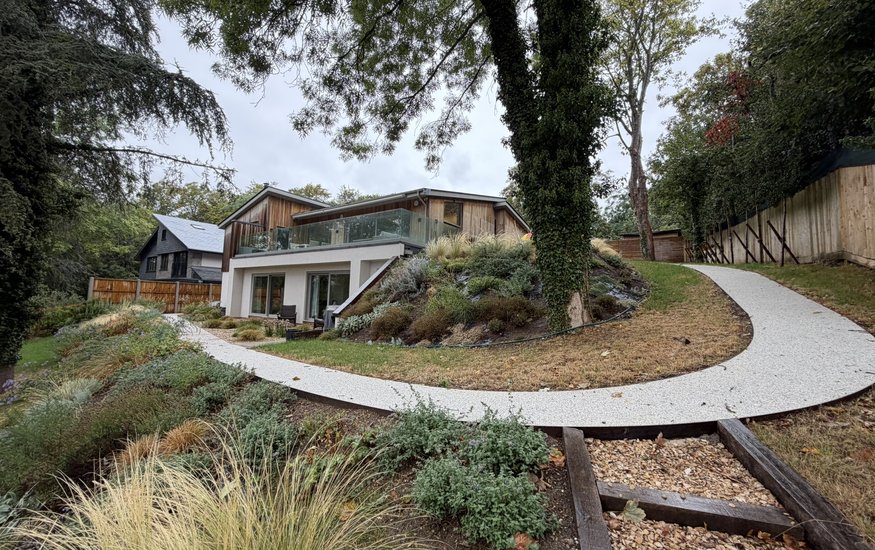
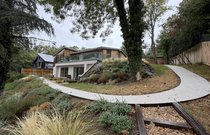
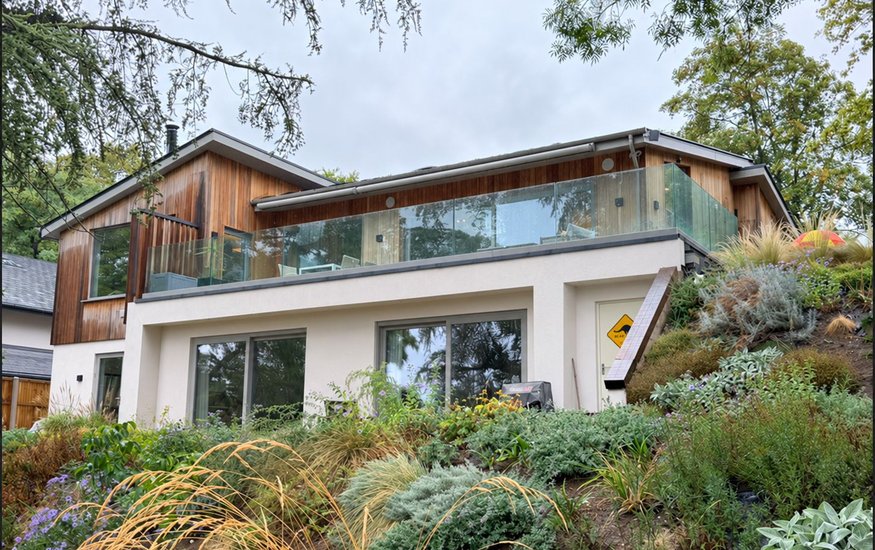
Retired house builder Peter Neville drew on 30 years’ experience to create his own energy-efficient timber-frame home in Reading, thoughtfully designed around its hillside setting, spectacular views and future needs.

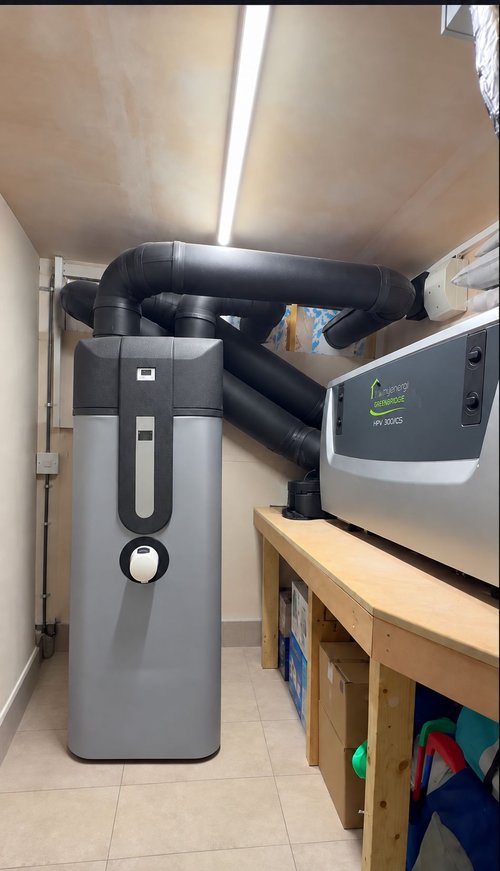
Image: HPV Series heat pump ventilation unit and HPW 300 air-water heat pump unit installed by Total Home Environment in plant room – set into the side of the hill - ducts to atmosphere rise up through the ground at the side of the house

Could you tell us any interesting facts or remarkable features about your project?

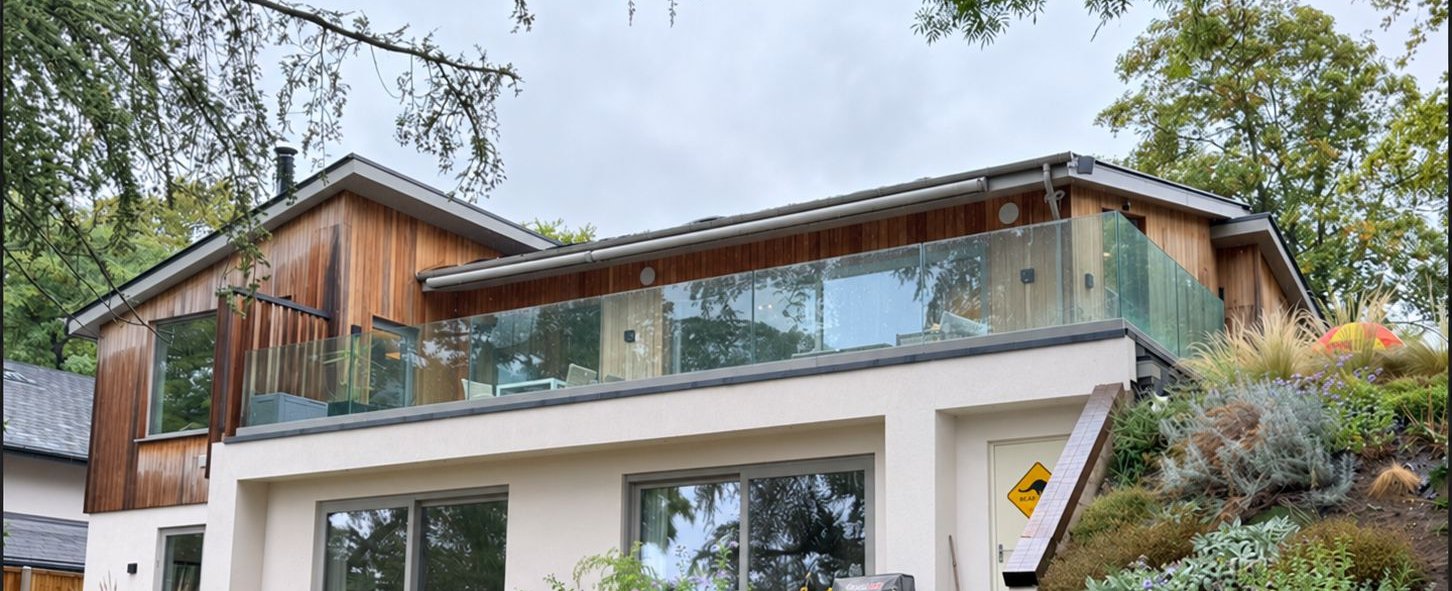
  • The home sits on a wooded hill, high above the River Thames, with the Reading Festival just across the river, so we have large windows and a really large patio-balcony to take advantages of the views.
  • The house is in an ecologically sensitive area, so the design had to take the site’s constraints into account from the outset.
  • It’s built into a hillside, which led us to an upside-down layout, with the main living space upstairs to take advantage of the far-reaching views.
  • We’ve designed it with our later years in mind, keeping our everyday living accommodation on one level. The lower floor gives our children and grandchildren a relatively self-contained space when they visit.
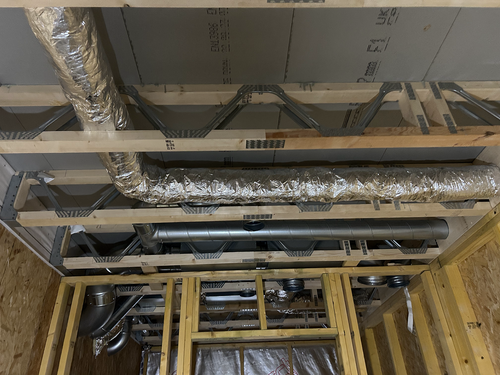
Image: insulated safe-seal rigid-metal ventilation ductwork installed by Total Home Environment within posi-joists at first-fix stage

Peter's Experience at the National Self Build & Renovation Centre

How many times have you visited The National Self Build and Renovation Centre before?

I’ve visited about four or five times.

What would you say is the most helpful feature or resource at the NSBRC?

The number of exhibitors. It gives you the opportunity to look at everything under one roof and take your time exploring what’s there.

Did you use any exhibitors at the NSBRC? If so, who?

Yes, I used Total Home Environment’s heat pump ventilation system for my ventilation heating, hot water and cooling and Norrsken for my triple glazed windows. I’ve had a very good experience with both of them.

What did you enjoy most about your visit to the NSBRC?

Having everything under one roof cuts down a lot of time! You can explore so much in one visit.

Would you recommend the NSBRC to a friend, and if so, what aspects of the Centre would you recommend and why?

Yes, I’d certainly recommend it. If you have a project, there are loads of products and services to explore at your own pace and plenty of people to chat to for advice if you attend one of their shows!
Peter's Self Build Experience

What first inspired you to undertake project – what did you hope to achieve?

I’ve been building houses for 30 years and have always wanted to build my own home to Passivhaus standards, but I haven’t found it commercially viable in the projects I’ve worked on. This was an opportunity to get as close to those standards as practically possible, prioritising energy efficiency and high levels of insulation from the outset to create a comfortable home with low energy demand all year round.

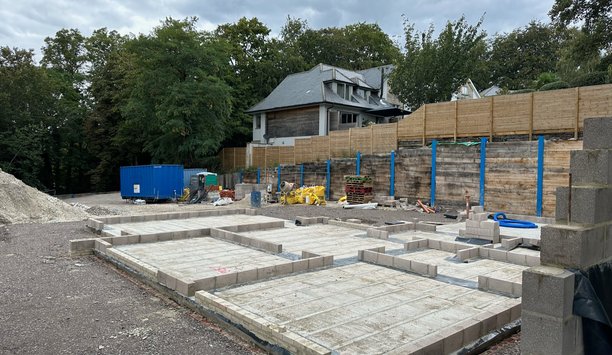
Image: groundworks showing foundations

1

How did you find the land? Do you have any tips for others currently searching for a plot?

The house next door was owned by a developer who demolished it, but the plot then sat empty for two years. I was looking for a plot at the time and, during Covid, found myself taking more notice of the land next door. Eventually, I tracked down the developer, discovered it was available to buy and bought it. So it happened almost by accident rather than design!

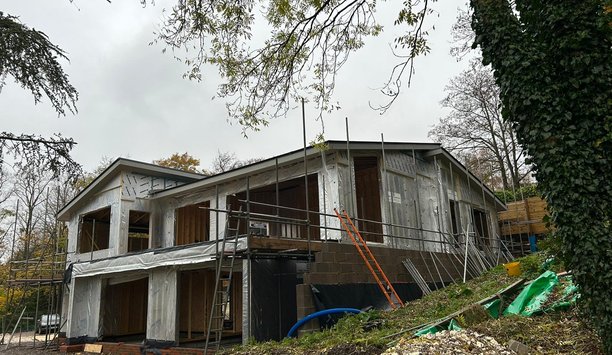
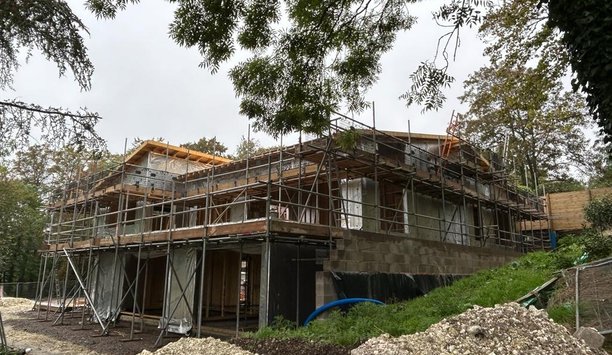
Image: external view during construction

2

Did you have any issues getting your planning permission granted or with building control? If so – why was this?

There were no major issues, just the usual delays you might expect with the planning process. We did have some ecological matters to address, including grass snakes and slow worms on the site, but nothing out of the ordinary. We’d already factored much of this into our plans.

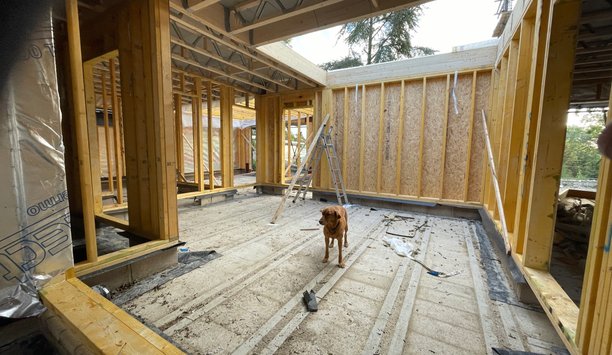
Image: Internal view during construction, showing posi-joists and timber walls

3

Why did you choose your method of construction?

I chose a standard timber frame construction because it’s a method I know well. Having built a lot of timber frame houses over the years, I felt comfortable working with the timber frame manufacturer to develop a design that suited my needs.

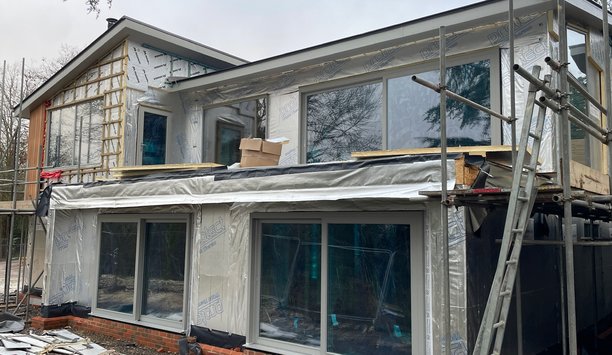
Image: external view getting towards ‘wind and watertight’ stage

4

Did you use a project manager, or did you choose to self project manage?

I managed the project myself.

Image: close-up external view getting towards ‘wind and watertight’ stage with Norrsken windows installed

5

What aspects of the process did you find stressful – and do you have any tips on how to avoid the pitfalls you encountered?

My biggest mistake was with a VELUX window at the highest point of the house, which was meant to be openable to let all the heat out from the top of the house, providing passive ventilation. During the roof construction, we discovered that the flashing kit wasn’t compatible with the roof pitch. Under pressure to finish and with time and budget constraints, I opted for a fixed window that couldn’t open.

Looking back, I wish I’d paused the roofing work for a week to resolve the problem properly. My advice would be to work through all the design details before starting on site. Had I done that with the roof, I would probably have spotted the issue beforehand.

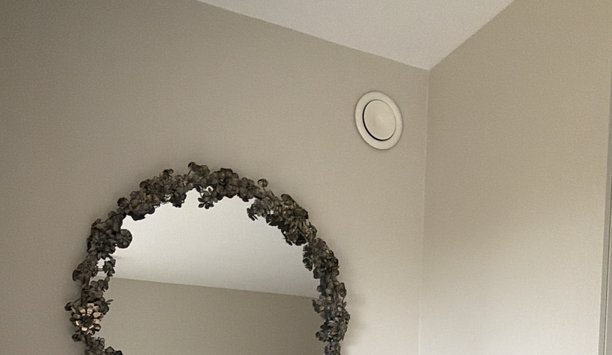
Image: ground floor bedroom ventilation wall terminal

6

What did you find most enjoyable about working on your project?

I was fortunate that, through my work, I already had a trusted network of suppliers, architects, engineers and subcontractors. I project-managed the whole build and working with people I’d known and trusted for years, made the process really enjoyable and fairly straightforward.

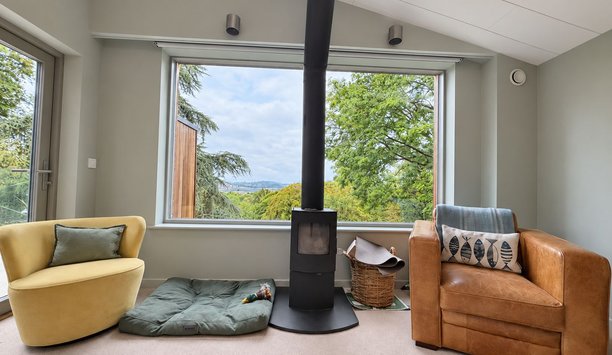
Image: living room with wood burning stove and ventilation wall terminal with views over forest through Norrsken window

7

What is one of your favourite features about your project?

We really like the HPV Series, which ventilates the whole house with the heat pump in it providing any heating or cooling we need. We hardly have to think about it and often forget it’s there! The app is really handy too, as we can check on it and make adjustments even when we’re on holiday. You don’t realise how much it’s filtering out of the air until you change the filters, which we do roughly every six to eight months. That’s when you really appreciate how much it’s doing to keep the air in your home clean and fresh. We also never run out of water with the HPW 300 water heat pump, even when we have family over!

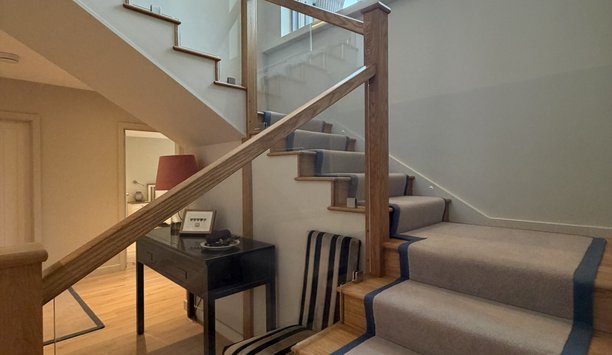
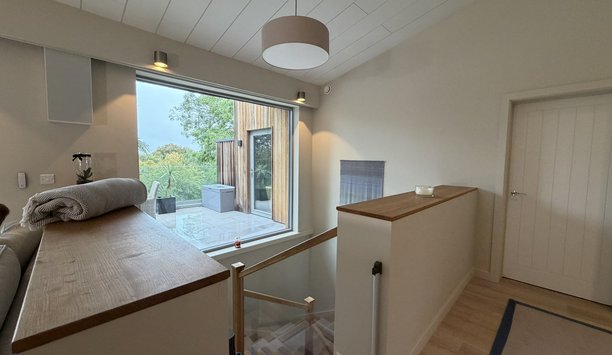
Image: easy-going stairs leading to the first floor into the open plan kitchen dining area – the Nevilles have ensured that a lift can fit within the middle area should it need to be installed at a later date

8

How did you tailor your home to suit your lifestyle?

The upside-down layout was a deliberate choice. With the years ahead in mind, we wanted our main living space on the first floor to work for us now and in the future. It also has ground-level access at the back and we’ve left space to add a lift in the centre of the stairwell if we need one later on. We also chose easy-going stairs with shallower steps and deeper treads to make them easier to use. The ground floor is mainly a space for our children and grandchildren to enjoy when they come to stay.

Image: easy going stairs – leading to ground floor bedrooms with a ventilation wall terminal installed by Total Home Environment

9

Is there a possibility you would ever undertake another project in the future?

Probably not – but that’s because I’ve spent a lot of my life building houses and today I sold the last house I was working on before retirement!

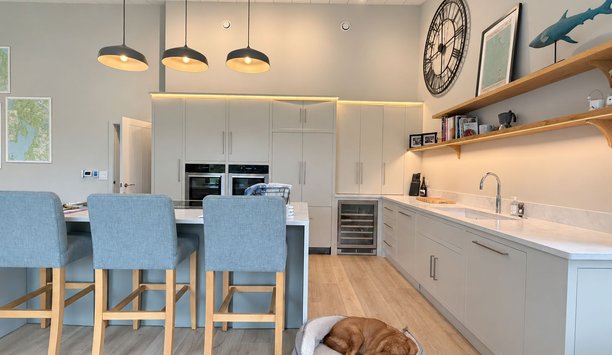
Image: kitchen showing heat pump ventilation wall terminals

10

What would your top tip be for other NSBRC Visitors about to embark on their first self build or home improvement journey?

Relationships are vital. Work with people you trust and get on well with, who understand you and what you want to achieve. For me, that’s far more important than price. Because just going on price alone can lead to problems.

My other tip is to put the time into the design. Make sure everything is properly thought through and understood before you start on site. Spending a few extra months getting the design right will save you two or three times that investment in time and money during the build!

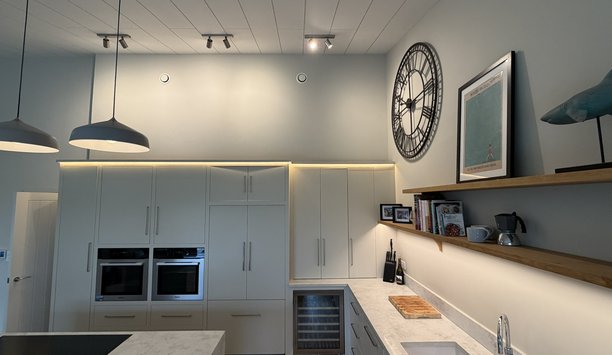
Image: close-up - kitchen showing heat pump ventilation wall terminals and boiling water tap

11